
-
TTT


TB 56/1.3 Plant Room And Plant Skids
TB 56/1.3 Plant Room And Plant Skids
Non-members: £0.00
BESA Contractor: £0.00
Couldn't load pickup availability
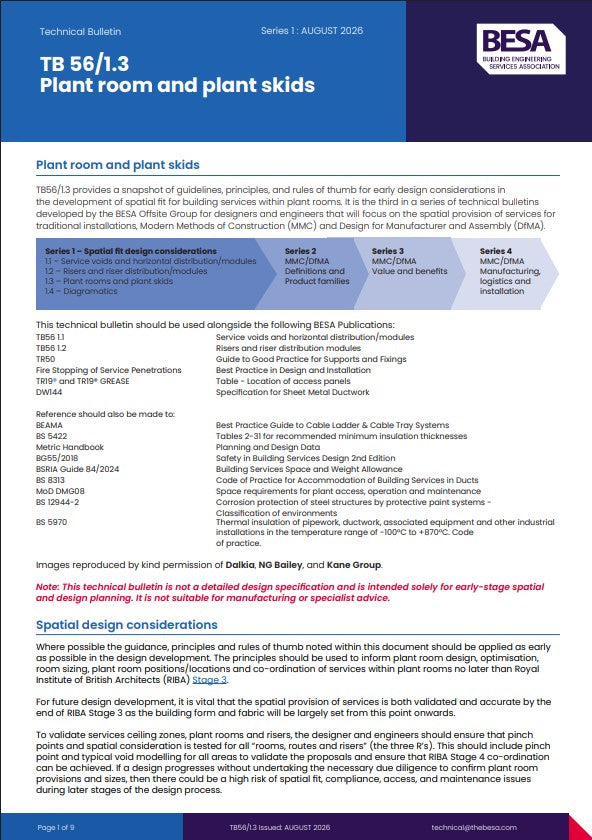
TB 56/1.3 provides practical guidance, principles, and rules of thumb for the early-stage spatial design of plant rooms and plant skids. Developed by the BESA Offsite Group, it is designed to help building services designers and engineers establish the space required for plant and services before the building design becomes fixed.
Background
Effective spatial planning is a critical part of building services design. Plant rooms, service routes, risers, and associated building services must be considered early enough in the design process to ensure sufficient space is available for installation, coordination, access, and ongoing maintenance.
TB 56/1.3 is the third technical bulletin in BESA’s series covering spatial fit for building services. The series supports traditional installations as well as Modern Methods of Construction (MMC) and Design for Manufacture and Assembly (DfMA), helping project teams consider spatial requirements alongside increasingly offsite and modular approaches to construction.
What TB 56/1.3 Covers
The bulletin provides early design guidance for establishing and validating the spatial provision required for building services within plant rooms. It considers the principles that should inform plant room design, optimisation, room sizing, positioning, and the coordination of services during design development.
Particular emphasis is placed on considering spatial requirements by RIBA Stage 3, when the building form and fabric are becoming established. This helps project teams identify potential spatial constraints, pinch points, clashes, and access requirements before they become more difficult to resolve later in the project.
The guidance also supports the use of spatial and void modelling for rooms, routes, and risers, helping designers coordinate building services requirements with the wider building design.
Who Should Use This Technical Bulletin
TB 56/1.3 is relevant to building services designers, MEP engineers, consultants, contractors, project engineers, BIM and coordination teams, and professionals involved in the planning and delivery of plant rooms and building services infrastructure.
It is particularly useful for teams working with offsite manufacture, modular building services, MMC, and DfMA where spatial coordination and early agreement of plant and service requirements are essential to successful project delivery.
Key Topics Covered Include:
- Early-stage spatial design of plant rooms and plant skids
- Plant room sizing, positioning, and spatial requirements
- Building services coordination during design development
- Spatial provision for rooms, routes, and risers
- Identification of pinch points and potential service clashes
- Spatial and void modelling for building services
- Considerations at RIBA Stage 3
- Traditional installations, Modern Methods of Construction (MMC), and DfMA
- Integration with wider BESA building services design guidance
Part Of The BESA Spatial Fit Technical Bulletin Series
TB 56/1.3 forms part of a wider series developed by the BESA Offsite Group to provide designers and engineers with practical guidance on spatial provision for building services. The series covers service voids and horizontal distribution, risers and riser distribution, plant rooms and plant skids, and associated design considerations for MMC and DfMA.
Important: This technical bulletin is intended solely for early-stage spatial and design planning. It is not a detailed design specification and is not a substitute for manufacturer or specialist advice.
Published Date: August 2026
Number of Pages: 9
Technical Bulletin: TB 56/1.3
Publisher: Building Engineering Services Association (BESA)
PDF Download